Measure
Relevant rooms, elevations, openings and external relationships are recorded.
An accurate measured survey provides the foundation for a design that fits the existing home and can be developed with confidence.
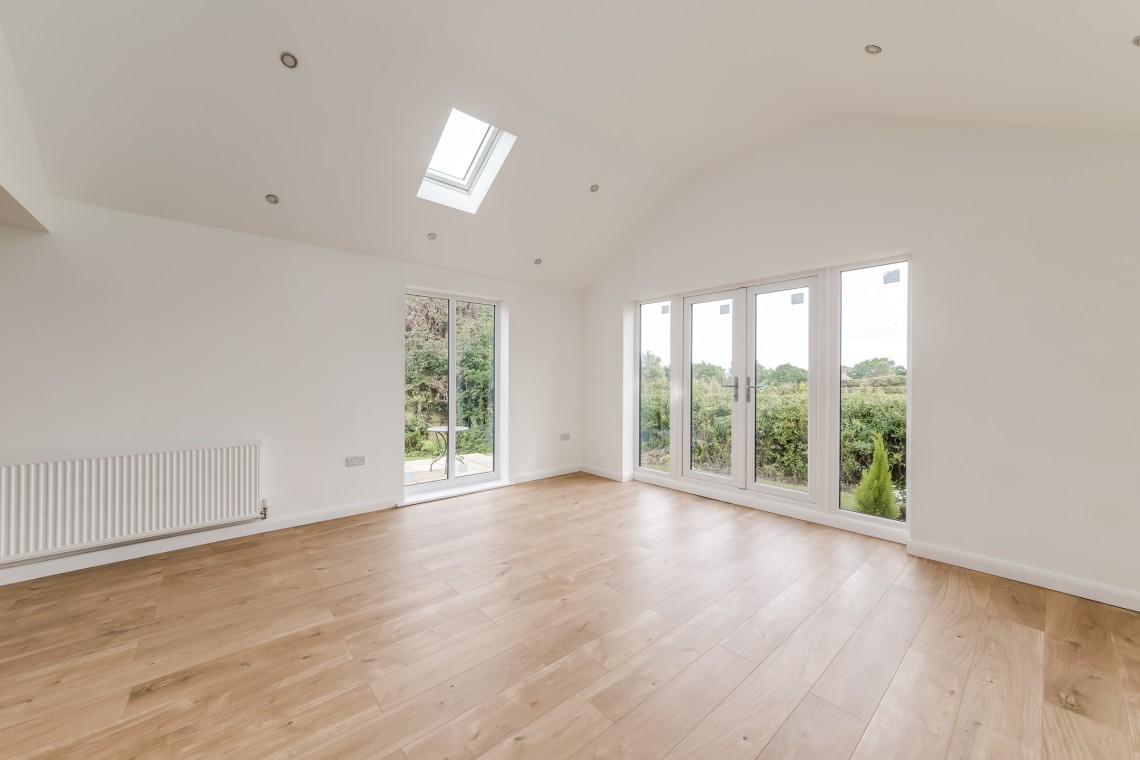
We visit the property to measure the relevant areas, record the existing layout and identify practical constraints that may affect the proposal.
Discuss your projectRelevant rooms, elevations, openings and external relationships are recorded.
Access, levels, neighbouring properties and visible drainage or structural considerations are noted.
The information is converted into accurate existing drawings ready for the design stage.
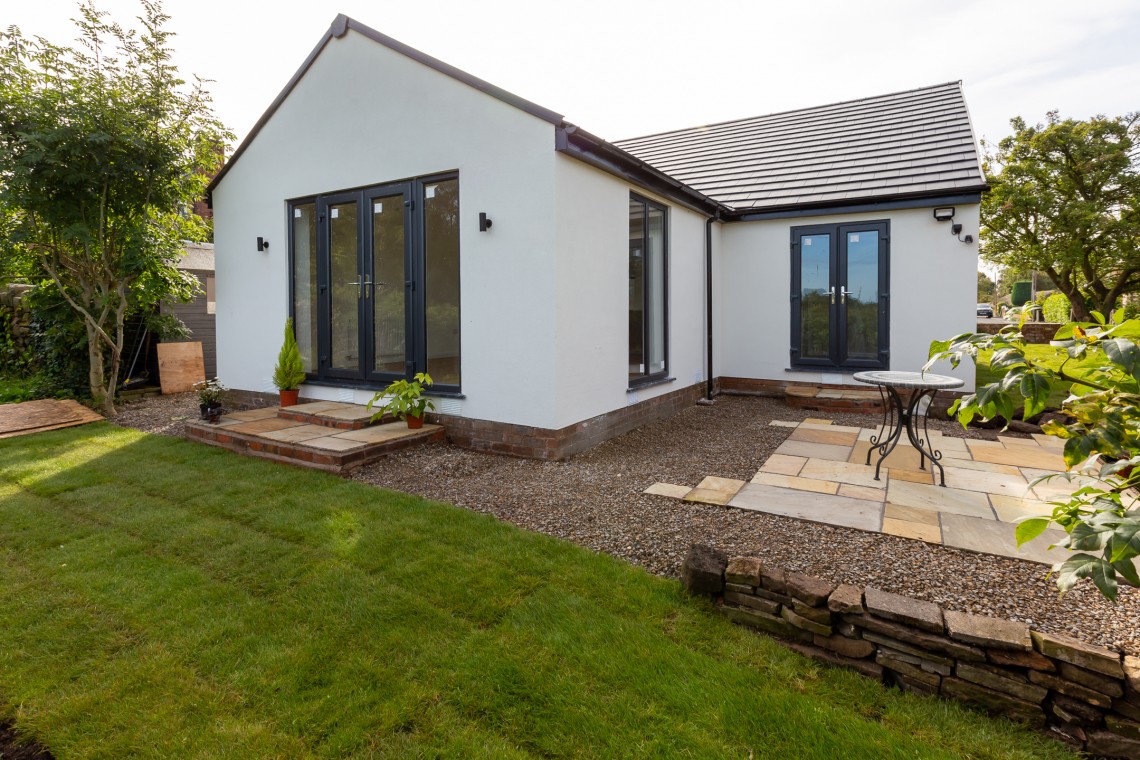
It depends on the property and project scope, but a typical domestic measured survey is often completed in one 2 hour visit.
Someone normally needs to provide access to the relevant parts of the house and garden.
Visible drainage points can be noted, but concealed drainage, structural investigations and specialist surveys may require separate consultants.
Choose your council and enter an application reference, postcode or address. We’ll open the correct official public register in a new tab.