Consultation
A detailed conversation about your aims, budget, priorities and likely approval route.
A straightforward process with clear stages, practical advice and regular communication from the first conversation onwards.

Every property is different, but the route should never feel confusing. We explain what is needed and what the process is likely to cost.
Discuss your projectA detailed conversation about your aims, budget, priorities and likely approval route.
The property is measured and its existing layout, access and constraints are recorded.
Draft proposals are reviewed with you before the relevant applications are submitted.
Where required, technical drawings are prepared for Building Control and your contractor.
The approvals and completion documents are brought together so you have a clear record of the work.
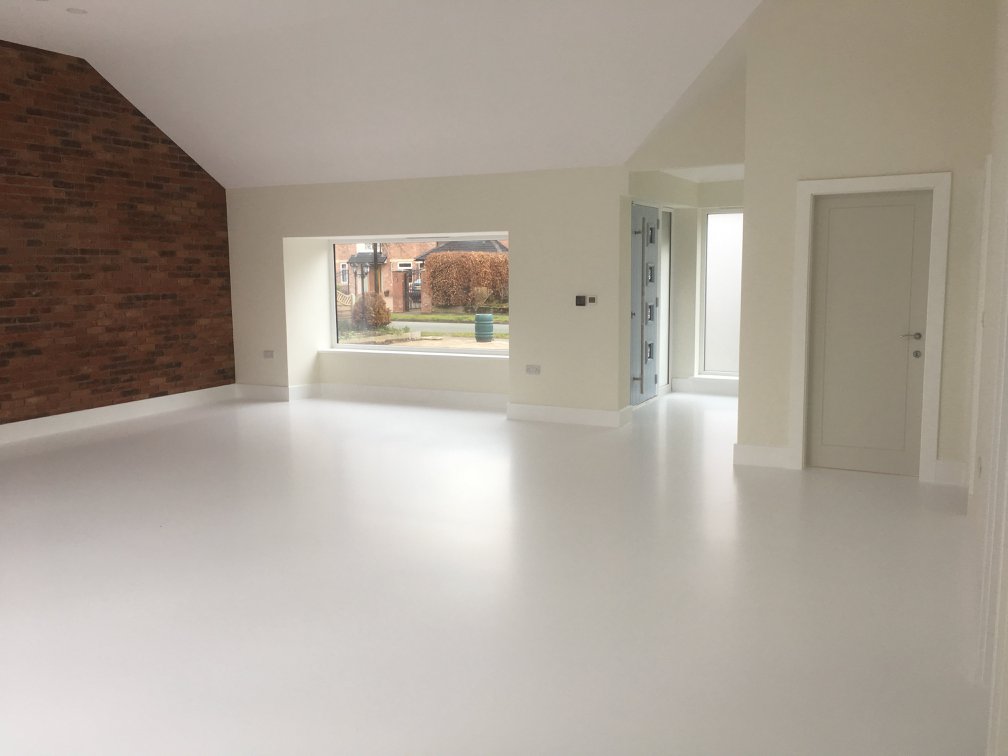
You receive a clear quotation and explanation of the likely planning and Building Regulations requirements. If you wish to proceed, a site visit is arranged.
Yes. Draft proposals are discussed with you and refined before an application is submitted.
Yes. The completed drawings can be issued to your contractor and used as a basis for pricing and construction discussions.
Choose your council and enter an application reference, postcode or address. We’ll open the correct official public register in a new tab.