Technical development
The approved concept is developed into buildable construction information.
Detailed drawings and information to help your builder price, plan and deliver work that meets current building standards.
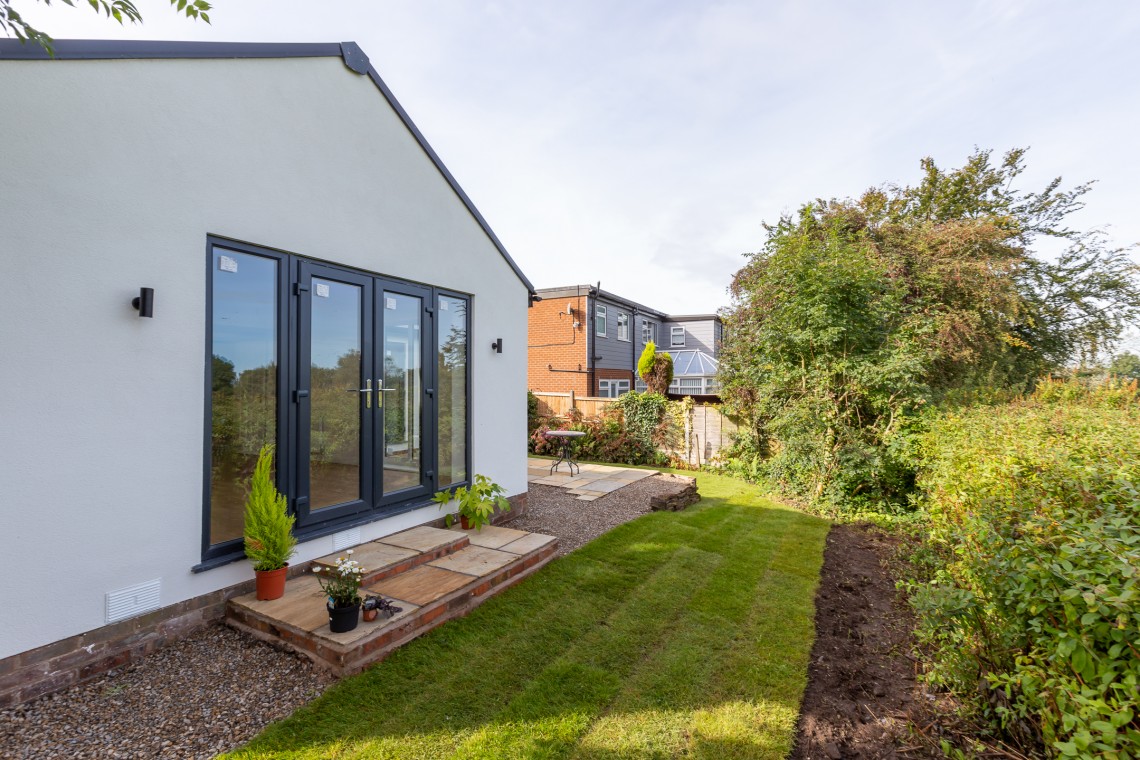
Planning approval and Building Regulations are different. We prepare the technical package needed for Building Control and help carry the approved design into construction.
Discuss your projectThe approved concept is developed into buildable construction information.
We prepare and coordinate the information required for the chosen application route.
The drawings provide a clearer basis for quotations, site discussions and inspections.
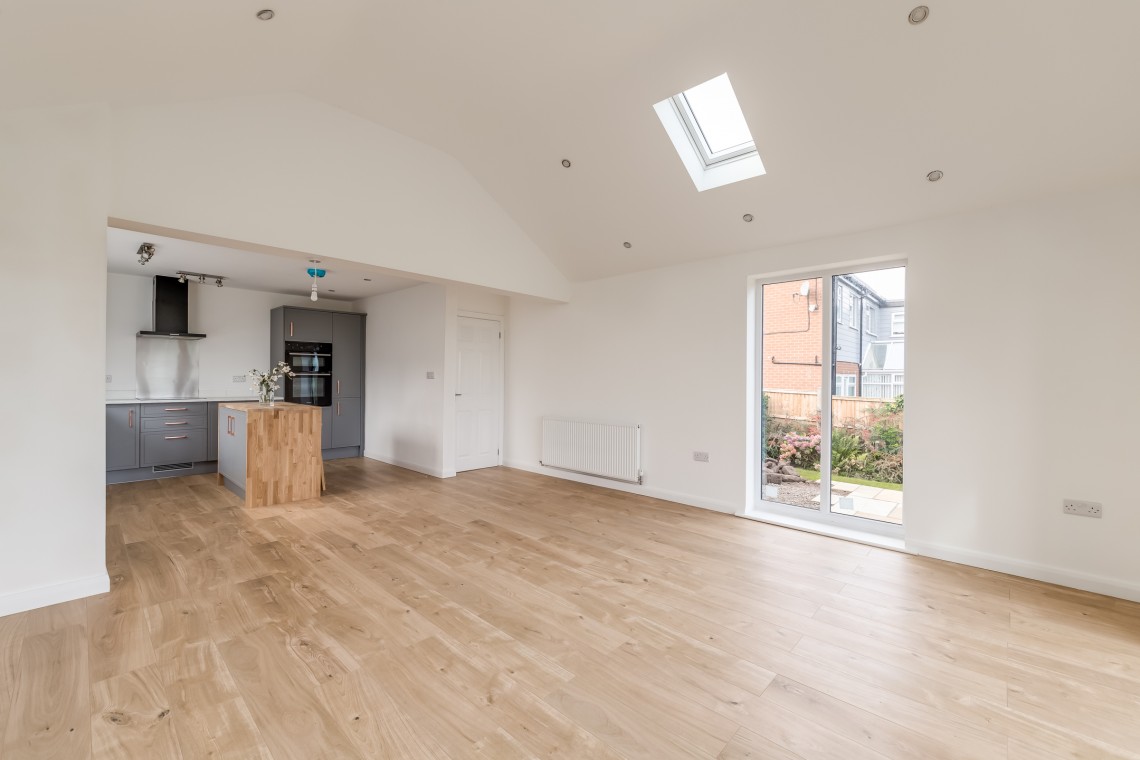
No. Planning focuses mainly on the use, appearance and impact of development. Building Regulations cover technical matters such as structure, fire safety, ventilation, insulation and drainage.
A detailed drawing package gives builders a much clearer basis for pricing and construction and supports the Building Control approval process.
Yes. We can take a typical domestic project from initial design through planning and into the Building Regulations stage.
Choose your council and enter an application reference, postcode or address. We’ll open the correct official public register in a new tab.